
459 Valley Run DR
Waxhaw, NC 28173
- 5 Beds
- 4 Baths Full Baths: 4
- 4,851 SqFt
- 2.02 Lot Size
- 1997 Year Built
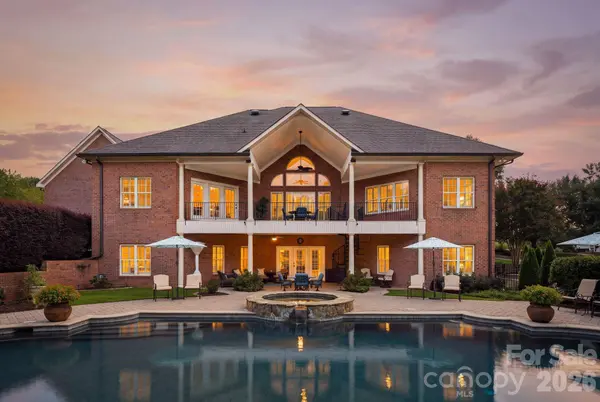
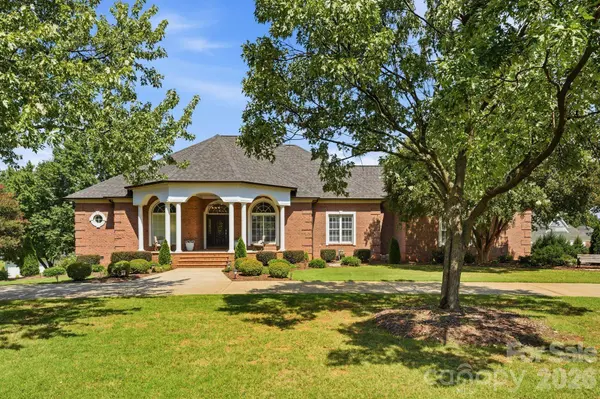
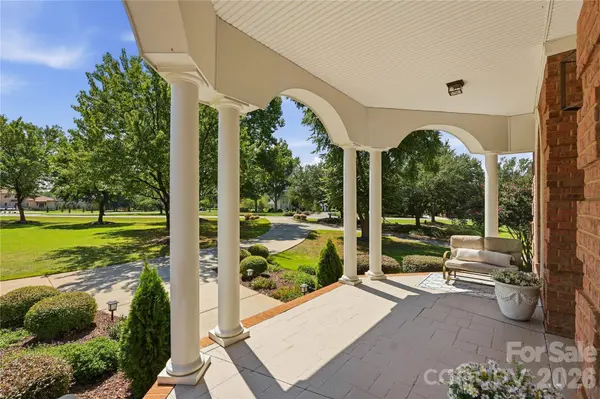
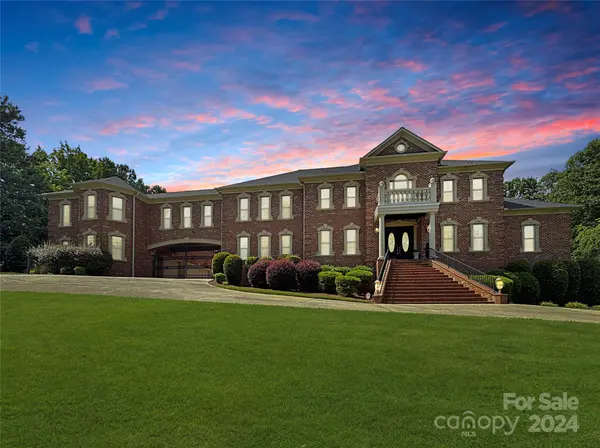
Tucked behind the gates of one of Charlotte's most sought-after communities, this custom home sits on more than 2 acres of beautifully private grounds, just minutes from one of the area's most exclusive golf clubs. With roughly 5,000 square feet and a full finished basement, the home offers a level of space and flexibility that is increasingly hard to find.
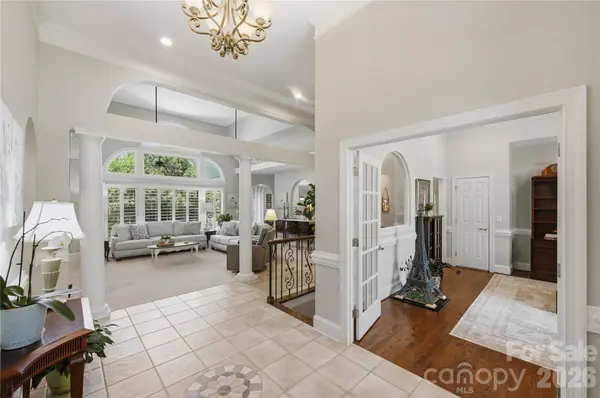
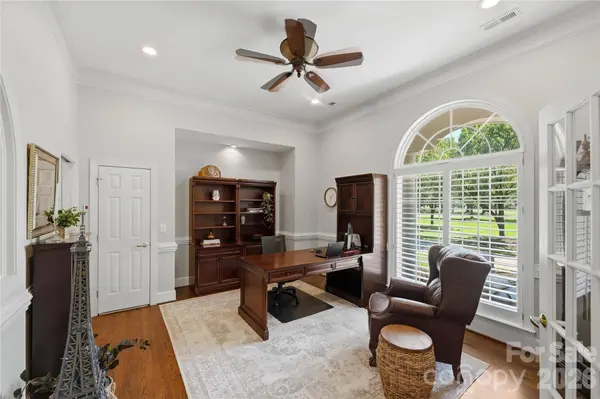
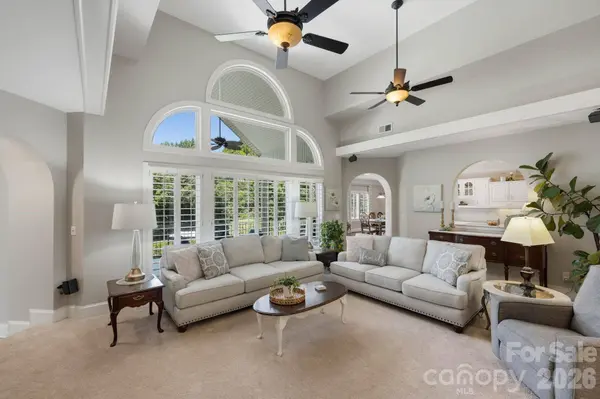
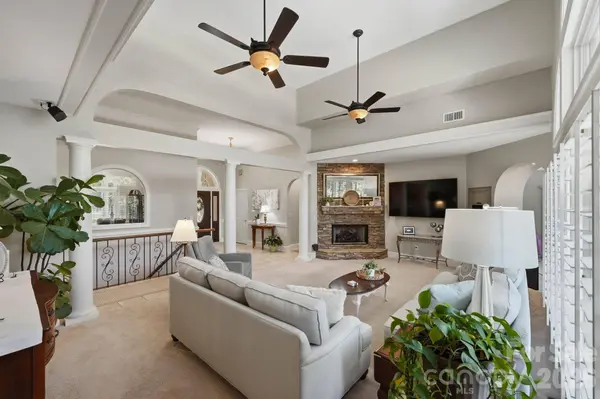
The main level is thoughtfully designed for everyday living as well as entertaining, with generous living spaces and an easy flow toward the backyard. Downstairs, the finished basement takes the possibilities to another level. With its own separate garage, kitchen, living area, and laundry, it truly feels like a second home within the home. It is ideal for guests, extended family, a private retreat, recreation or simply having room for whatever life brings.
Then there is the backyard.
The pool area is the centerpiece of the property and feels like a private resort tucked into the trees. The pool and hot tub are surrounded by beautiful stonework and dramatic waterfall features, creating a setting that is equally suited to a summer afternoon with friends or a quiet evening at home. It is the kind of outdoor space that makes you want to stay awhile.
The combination of acreage, privacy, a gated setting, custom construction, a second garage, an expansive finished basement and a truly special pool is what makes this property stand out. There is room here to spread out without giving up the convenience of being close to Charlotte's best golf, dining and amenities.
If you have been looking for a home that offers something more than another beautiful house on another beautiful lot, this one deserves a look. The setting is hard to replicate, the outdoor living is exceptional, and the flexibility of the home gives you options that few properties can.
GALLERY
PROPERTY DETAIL
Key Details
Property Type Single Family Home
Sub Type Single Family Residence
Listing Status Active
Purchase Type For Sale
Square Footage 4, 851 sqft
Price per Sqft $350
Subdivision Walden At Providence
MLS Listing ID 4420885
Bedrooms 5
Full Baths 4
HOA Fees $1, 645/ann
HOA Y/N 1
Abv Grd Liv Area 3,418
Year Built 1997
Lot Size 2.020 Acres
Acres 2.02
Property Sub-Type Single Family Residence
Location
State NC
County Union
Zoning AM7
Rooms
Basement Apartment, Basement Garage Door, Exterior Entry, Finished, Full, Interior Entry, Walk-Out Access, Walk-Up Access, Other
Guest Accommodations Interior Connected,Separate Entrance,Separate Kitchen Facilities,Separate Living Quarters,Other - See Remarks
Primary Bedroom Level Main
Main Level Bedrooms 2
Main Level Primary Bedroom
Main Level Great Room
Main Level Office
Main Level Sunroom
Main Level Bathroom-Full
Main Level Kitchen
Main Level Dining Room
Main Level Laundry
Main Level Bedroom(s)
Main Level Bathroom-Full
Upper Level Bonus Room
Upper Level Bathroom-Full
Basement Level Bedroom(s)
Basement Level Flex Space
Basement Level Kitchen
Basement Level Breakfast
Basement Level Bedroom(s)
Basement Level Bathroom-Full
Basement Level Laundry
Building
Lot Description Corner Lot, Private, Rolling Slope
Dwelling Type Site Built
Foundation Basement
Sewer Septic Installed
Water Well
Level or Stories Two
Structure Type Brick Full
New Construction false
Interior
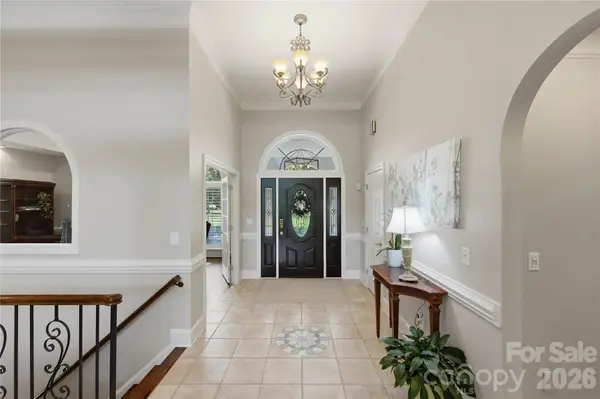
Interior Features Central Vacuum, Entrance Foyer, Kitchen Island, Pantry, Storage, Walk-In Closet(s), Other - See Remarks
Heating Central, Heat Pump
Cooling Central Air
Fireplaces Type Gas
Fireplace true
Appliance Dishwasher, Dryer, Gas Range, Microwave, Refrigerator, Washer/Dryer
Laundry In Basement, Laundry Closet, Laundry Room, Lower Level, Main Level, Multiple Locations, Other - See Remarks
Exterior
Exterior Feature Hot Tub, In-Ground Irrigation
Garage Spaces 3.0
Fence Back Yard
Pool Fenced, In Ground
Utilities Available Electricity Connected, Natural Gas
Roof Type Architectural Shingle
Street Surface Concrete,Paved
Porch Balcony, Covered, Porch
Garage true
Schools
Elementary Schools Unspecified
Middle Schools Unspecified
High Schools Marvin Ridge
Others
HOA Name Cusick
Senior Community false
Acceptable Financing Cash, Conventional, FHA, VA Loan
Horse Property None
Listing Terms Cash, Conventional, FHA, VA Loan
Special Listing Condition None
SIMILAR HOMES FOR SALE
Check for similar Single Family Homes at price around $1,700,000 in Waxhaw,NC
Active Under Contract
$2,100,000
9100 Woodhall Lake DR, Waxhaw, NC 28173
Listed by Brian English of Realty One Group Revolution6 Beds 7 Baths 8,123 SqFt
Active
$1,295,000
8018 Fairmont DR, Waxhaw, NC 28173
Listed by Sheila Fleming of Real Broker, LLC3 Beds 5 Baths 5,317 SqFt
Active
$2,157,400
Lot 1 Country Estates DR, Waxhaw, NC 28173
Listed by Lisa Ann Giovanniello of Farms & Estates Realty Inc5 Beds 6 Baths 4,460 SqFt
CONTACT
